top of page


Our Home

Located in Rockville just 5 minutes from Short Pump, Grandma's Girls offers the perfect blend of peaceful country living and convenience.
Our Facilities

01
Bedrooms
Our home features single-level living with three spacious bedrooms and two full bathrooms.
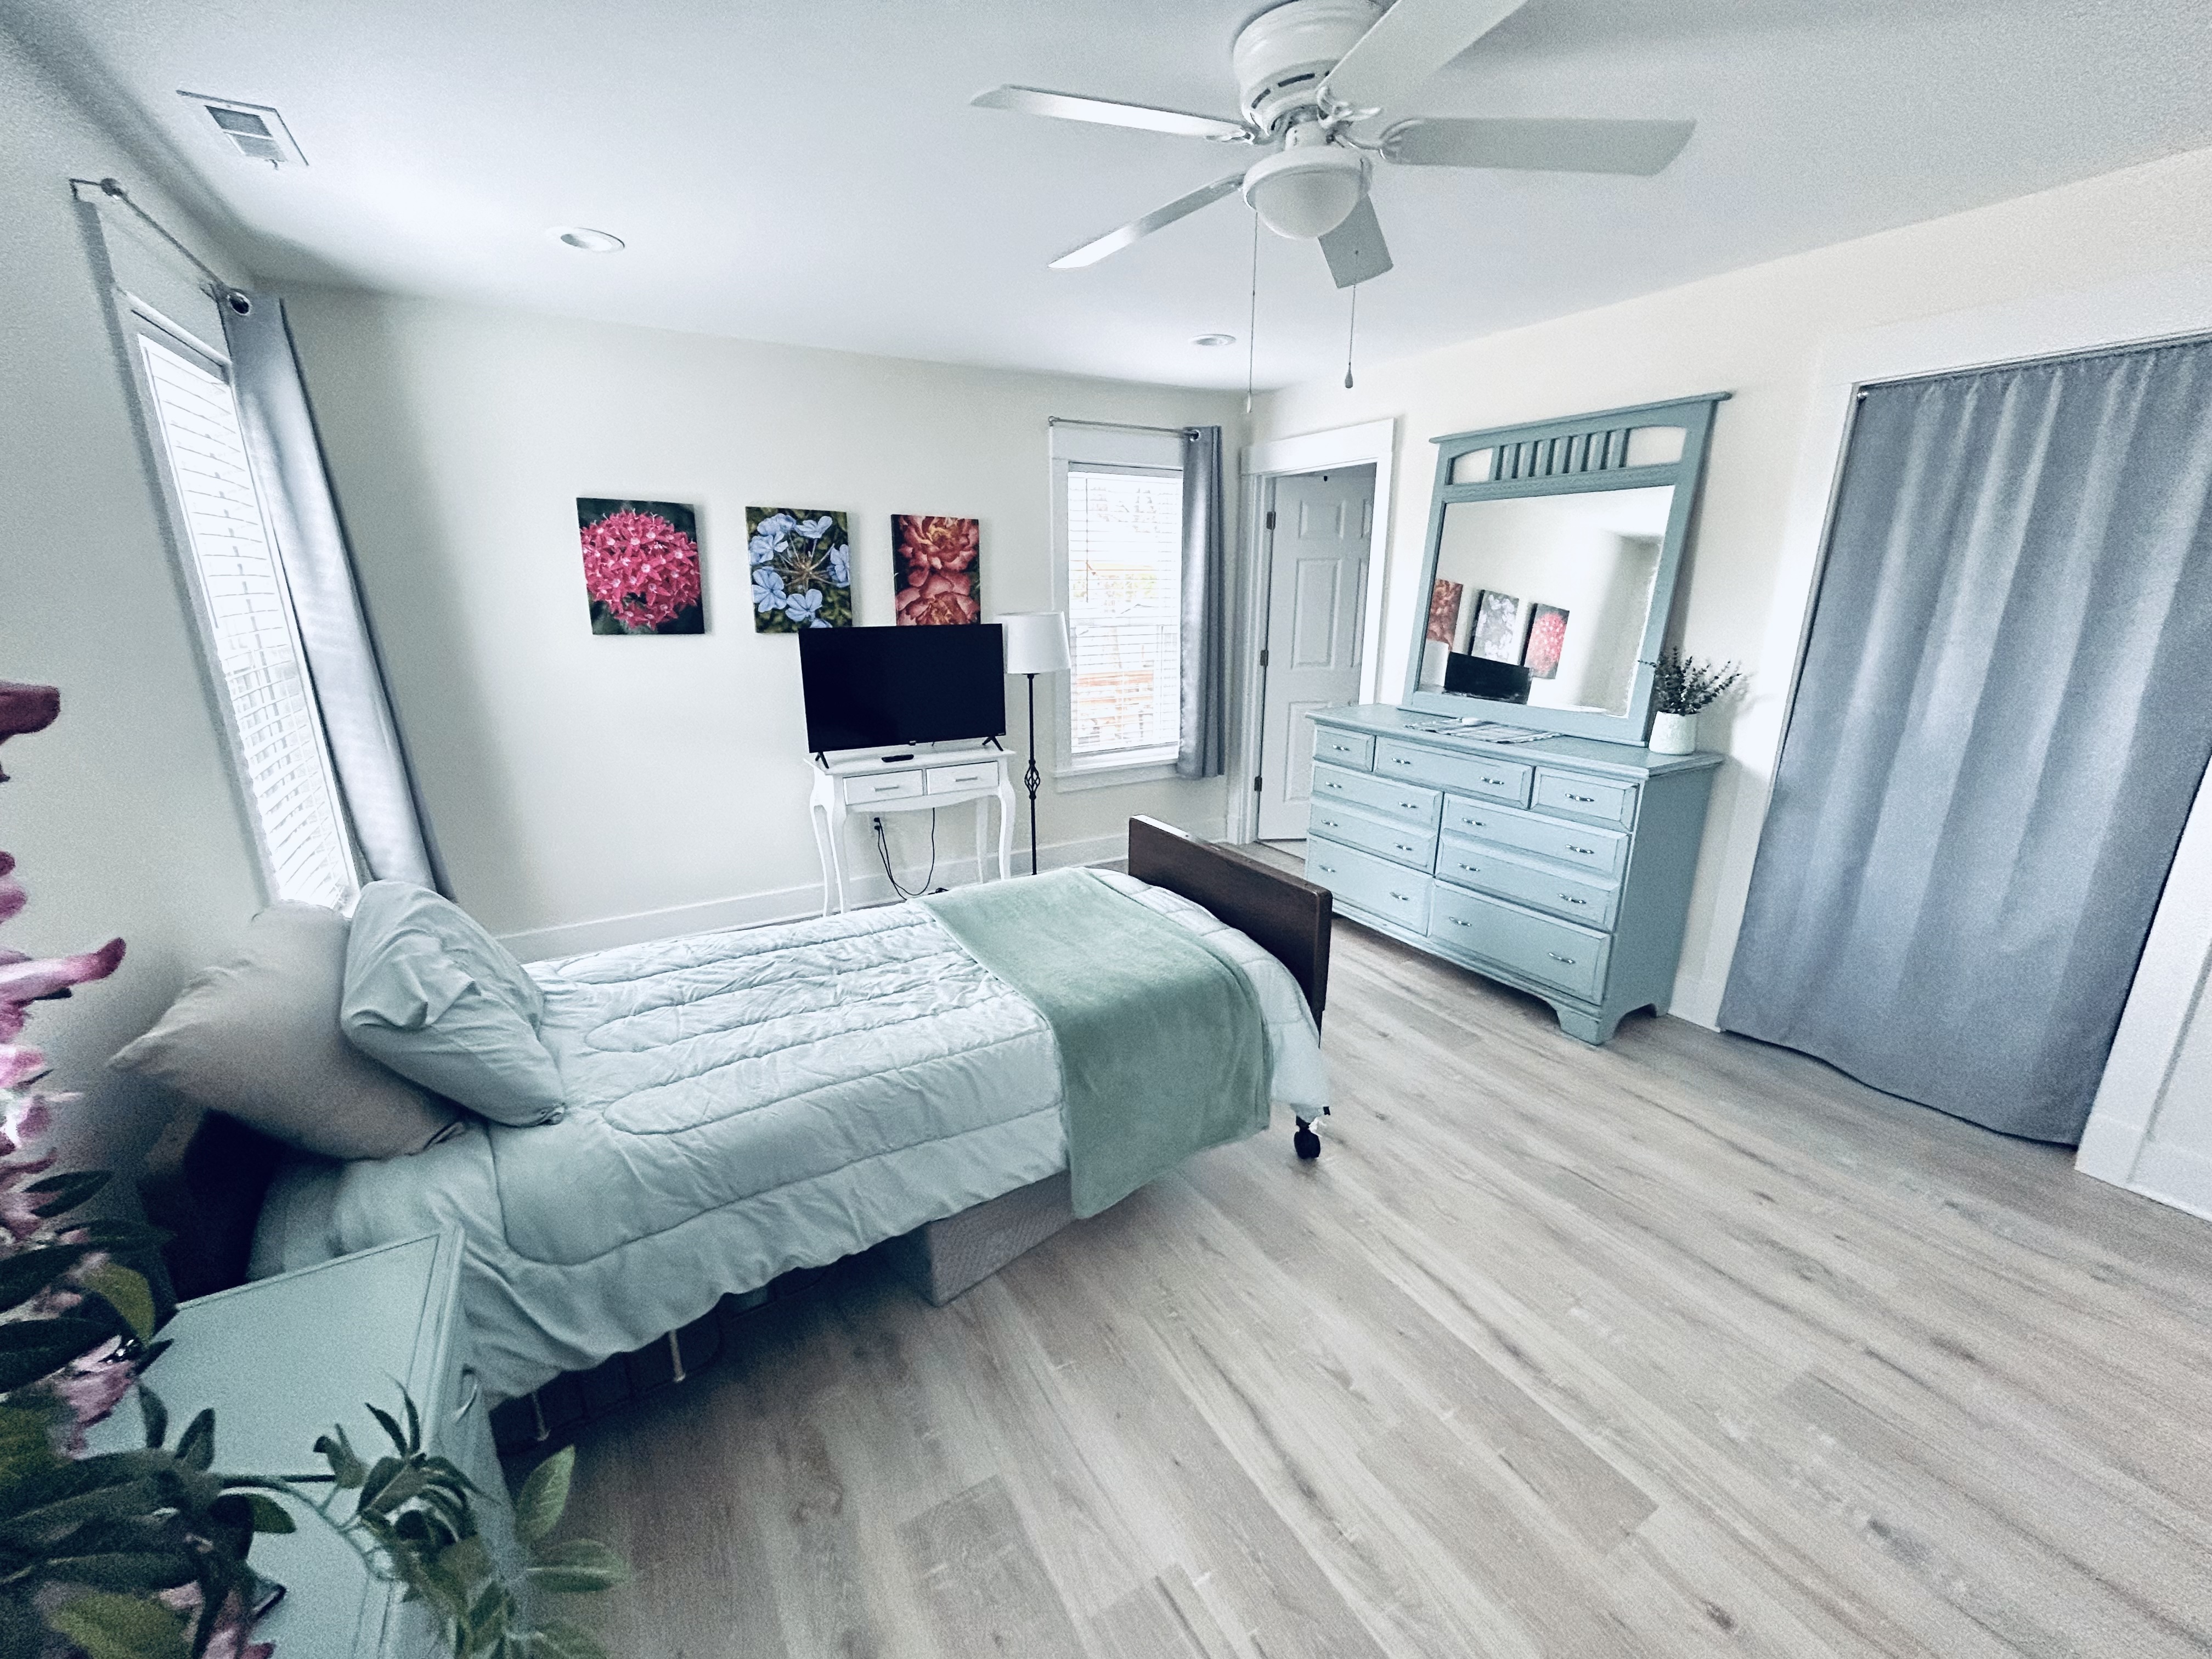
A each bedroom is equipped with a hospital bed to support comfort, safety, and mobility needs. The room is arranged with soft lighting, accessible layout, and calming decor to create a secure, home-like environment for residents.
A each bedroom is equipped with a hospital bed to support comfort, safety, and mobility needs. The room is arranged with soft lighting, accessible layout, and calming decor to create a secure, home-like environment for residents.

02

03
Dining Room
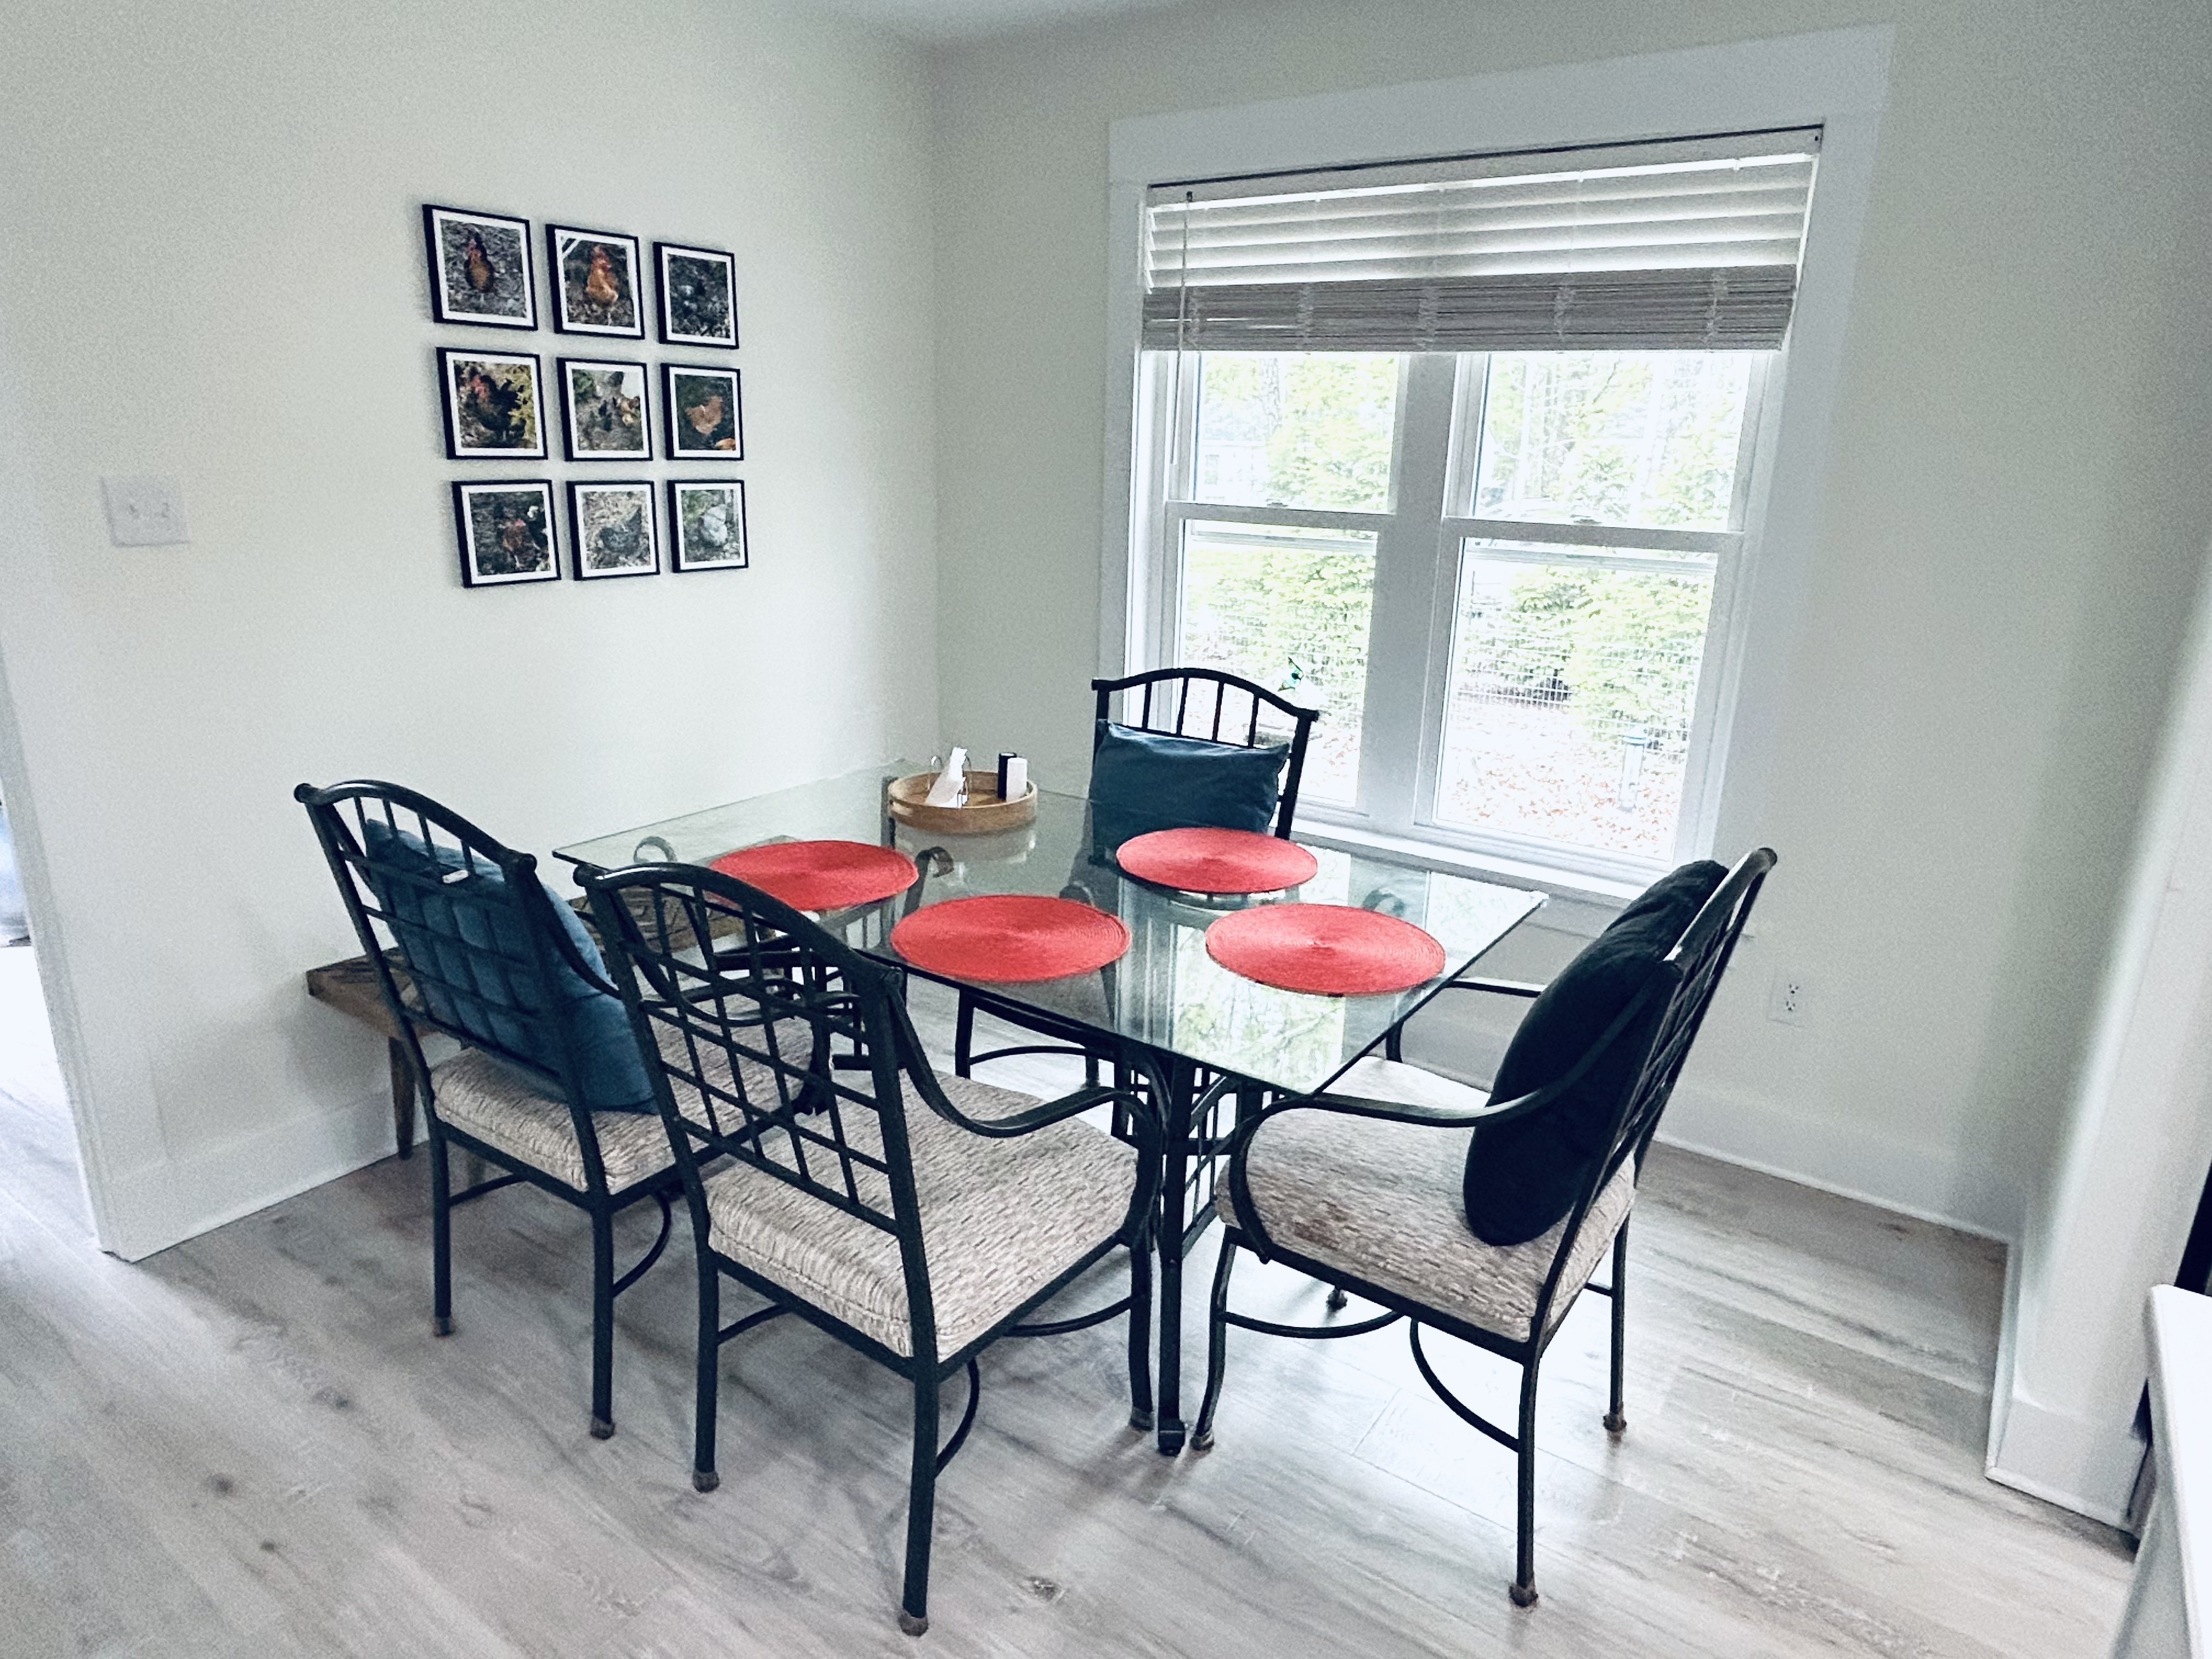
A bright dining space with a central table and seating for shared meals. Positioned near a large window, the area feels open and welcoming, supporting a sense of routine and community during mealtimes.

04
Kitchen
The open-concept kitchen features modern white cabinetry, stainless steel appliances, and a central island with seating. The layout flows into a dining area, supporting shared meals and easy movement throughout the space.

05
Living Room
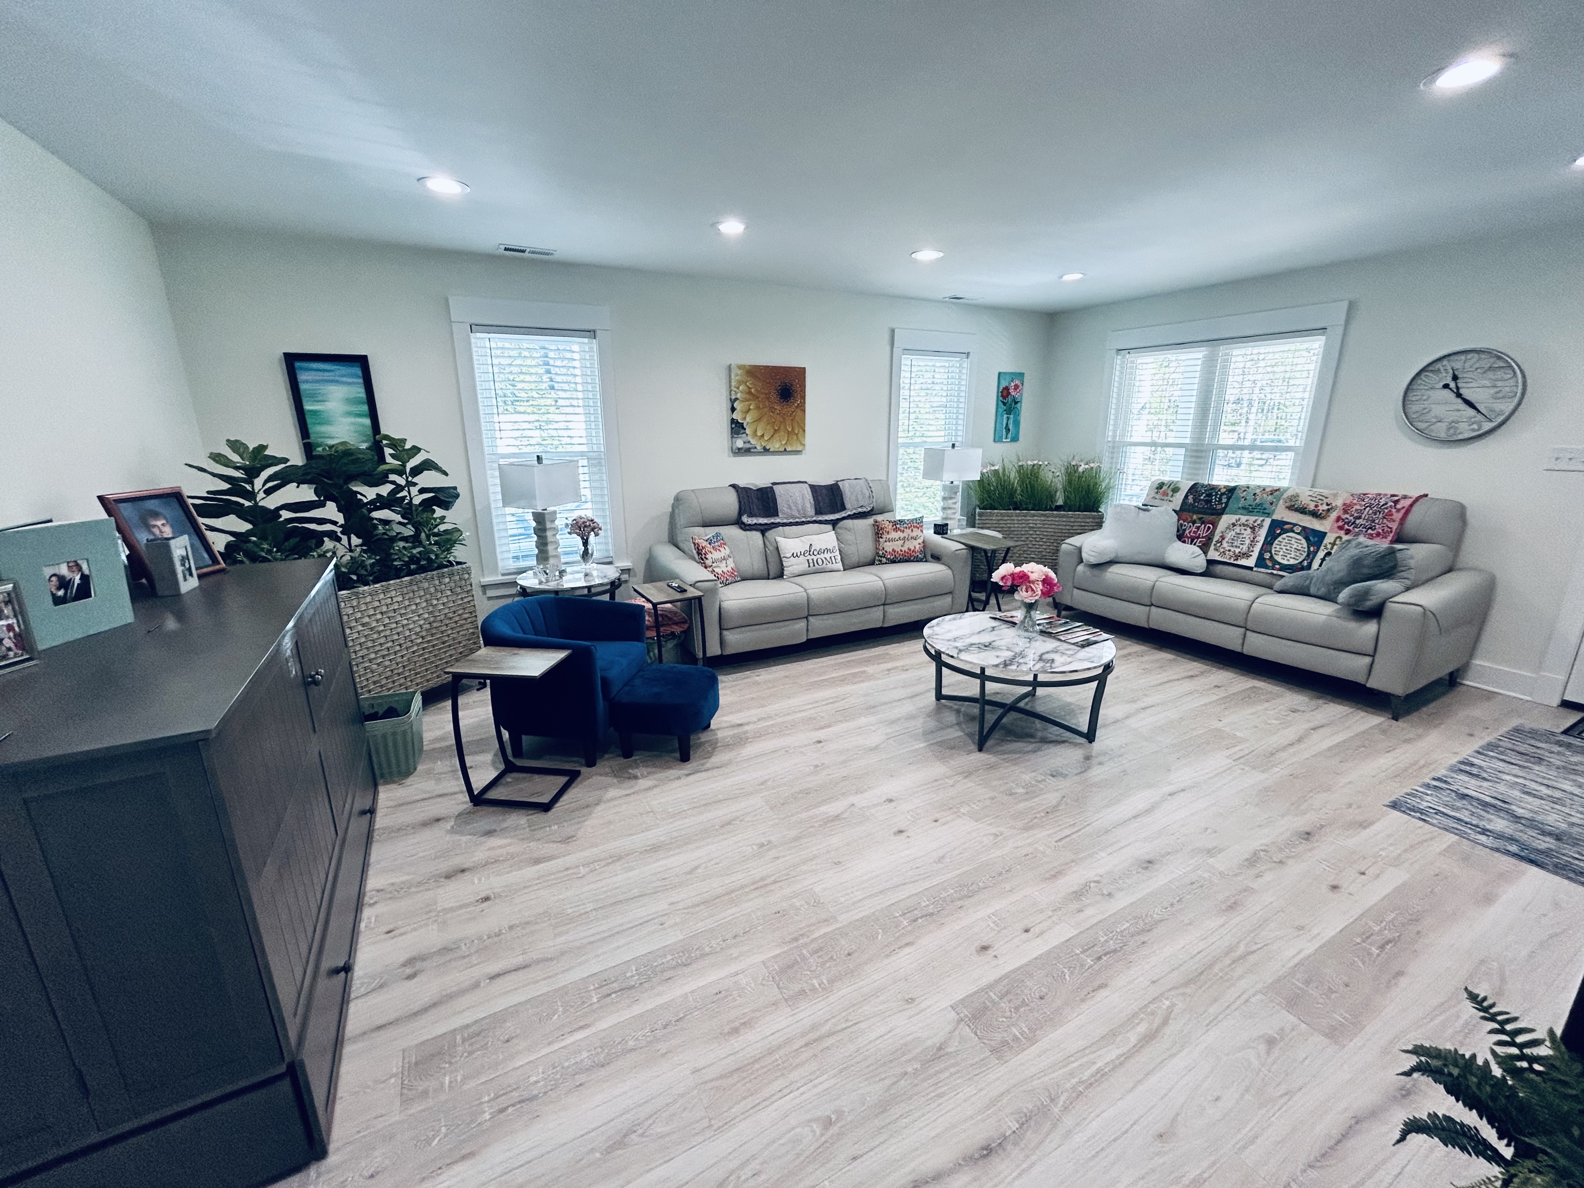
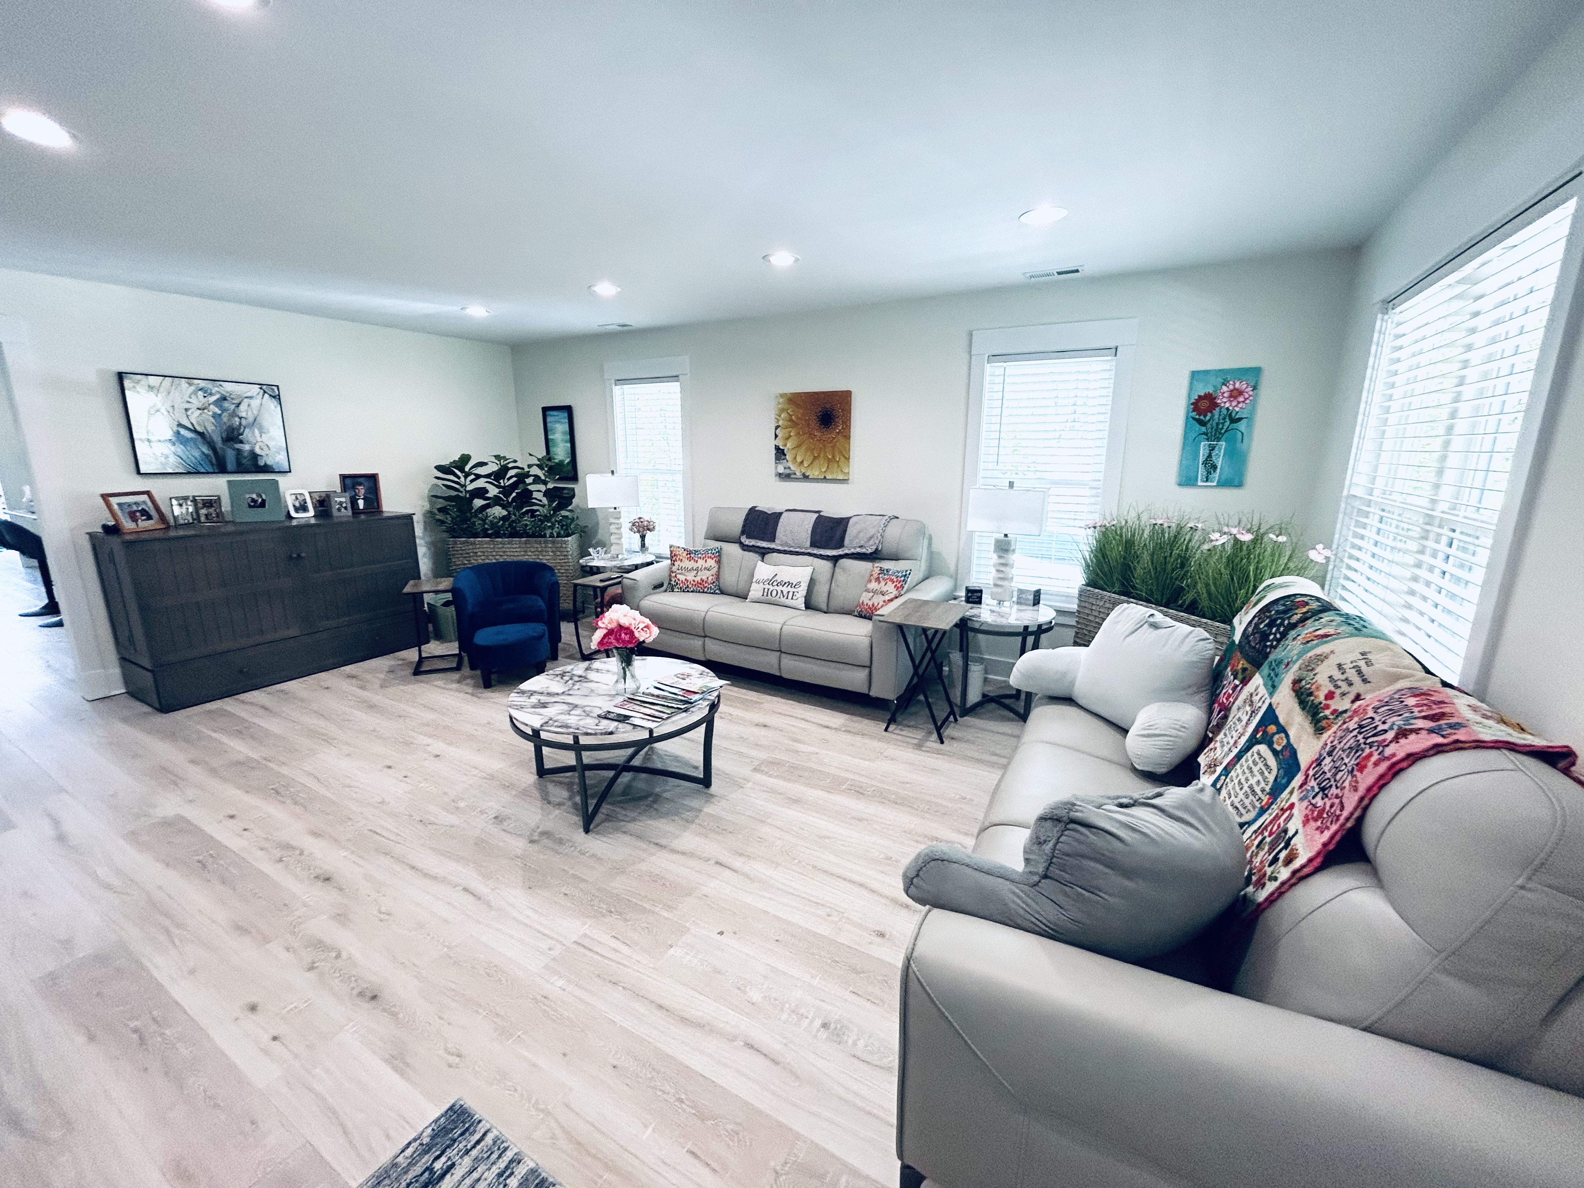
The bright, open living room is designed for comfort and connection, with multiple sofas arranged around a central coffee table. Large windows bring in natural light, creating a welcoming environment for relaxing, socializing, or group activities.

06

07
Back Porch
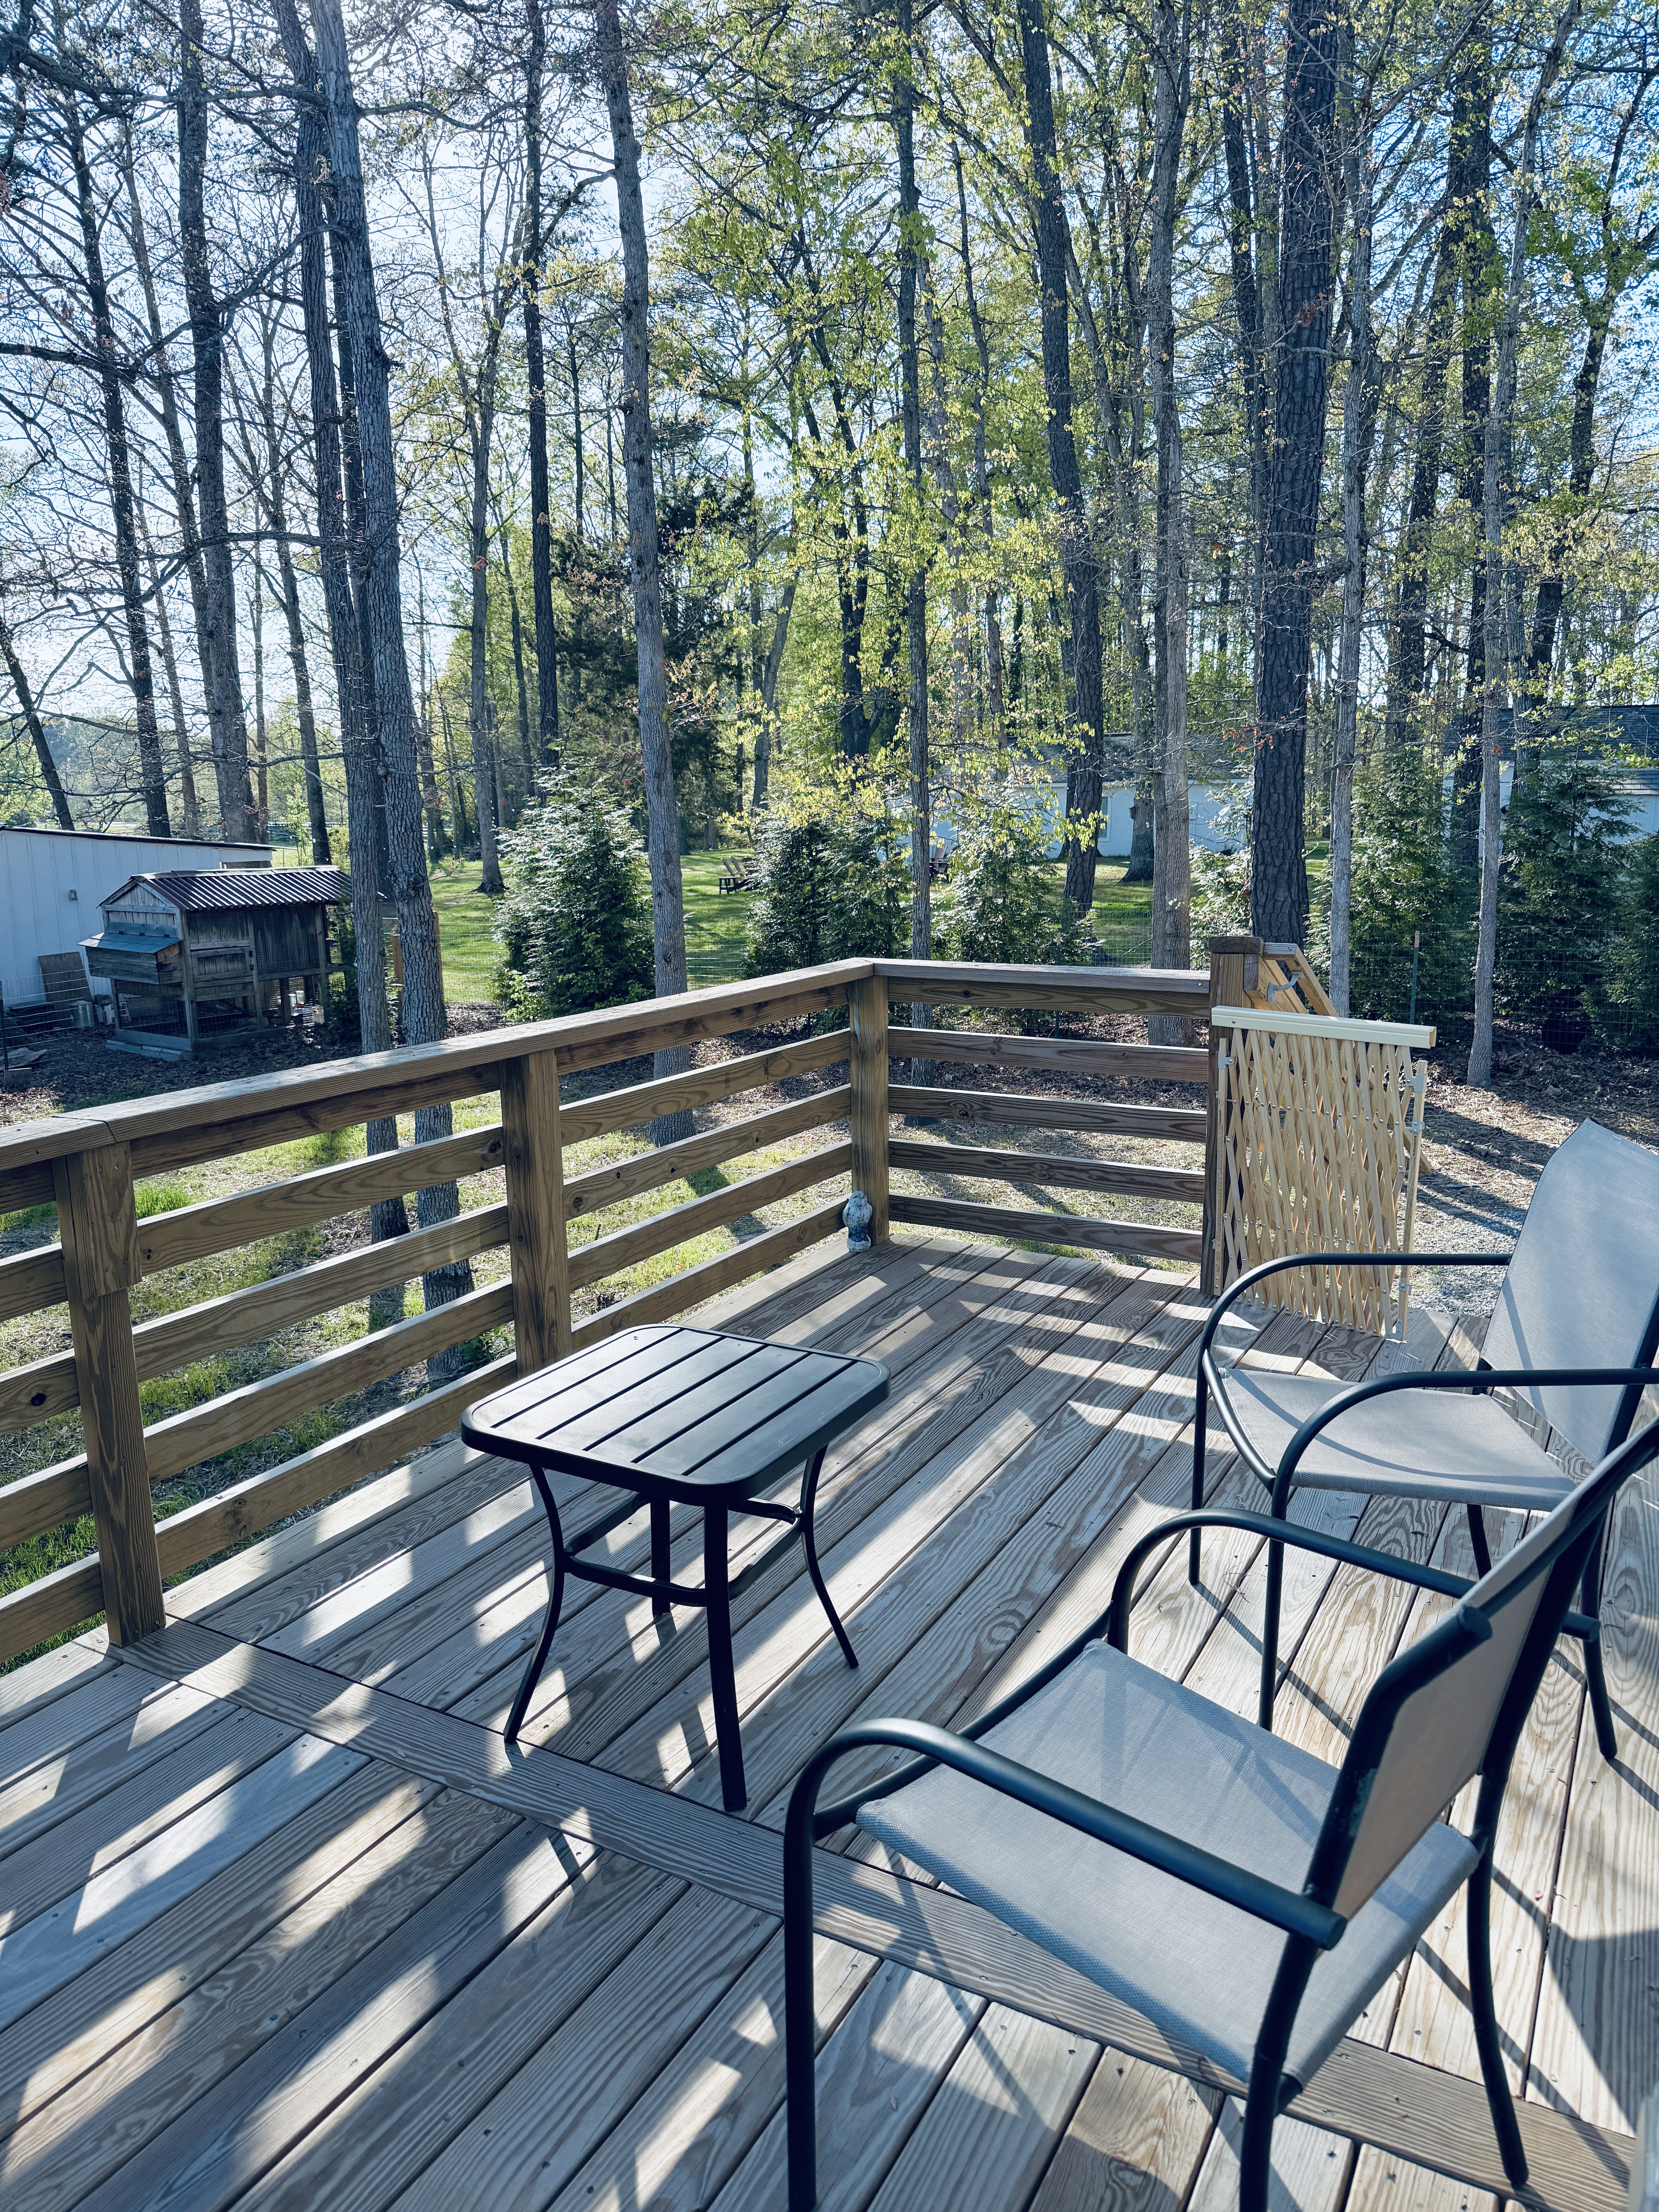
A peaceful outdoor deck surrounded by mature trees, offering a quiet space to relax and enjoy fresh air. The deck includes comfortable seating with a small table, overlooking fields and a small pond - providing beautiful views. This setting is designed to feel truly like home, where safety, comfort, and a sense of community are prioritized.

08
Front Porch
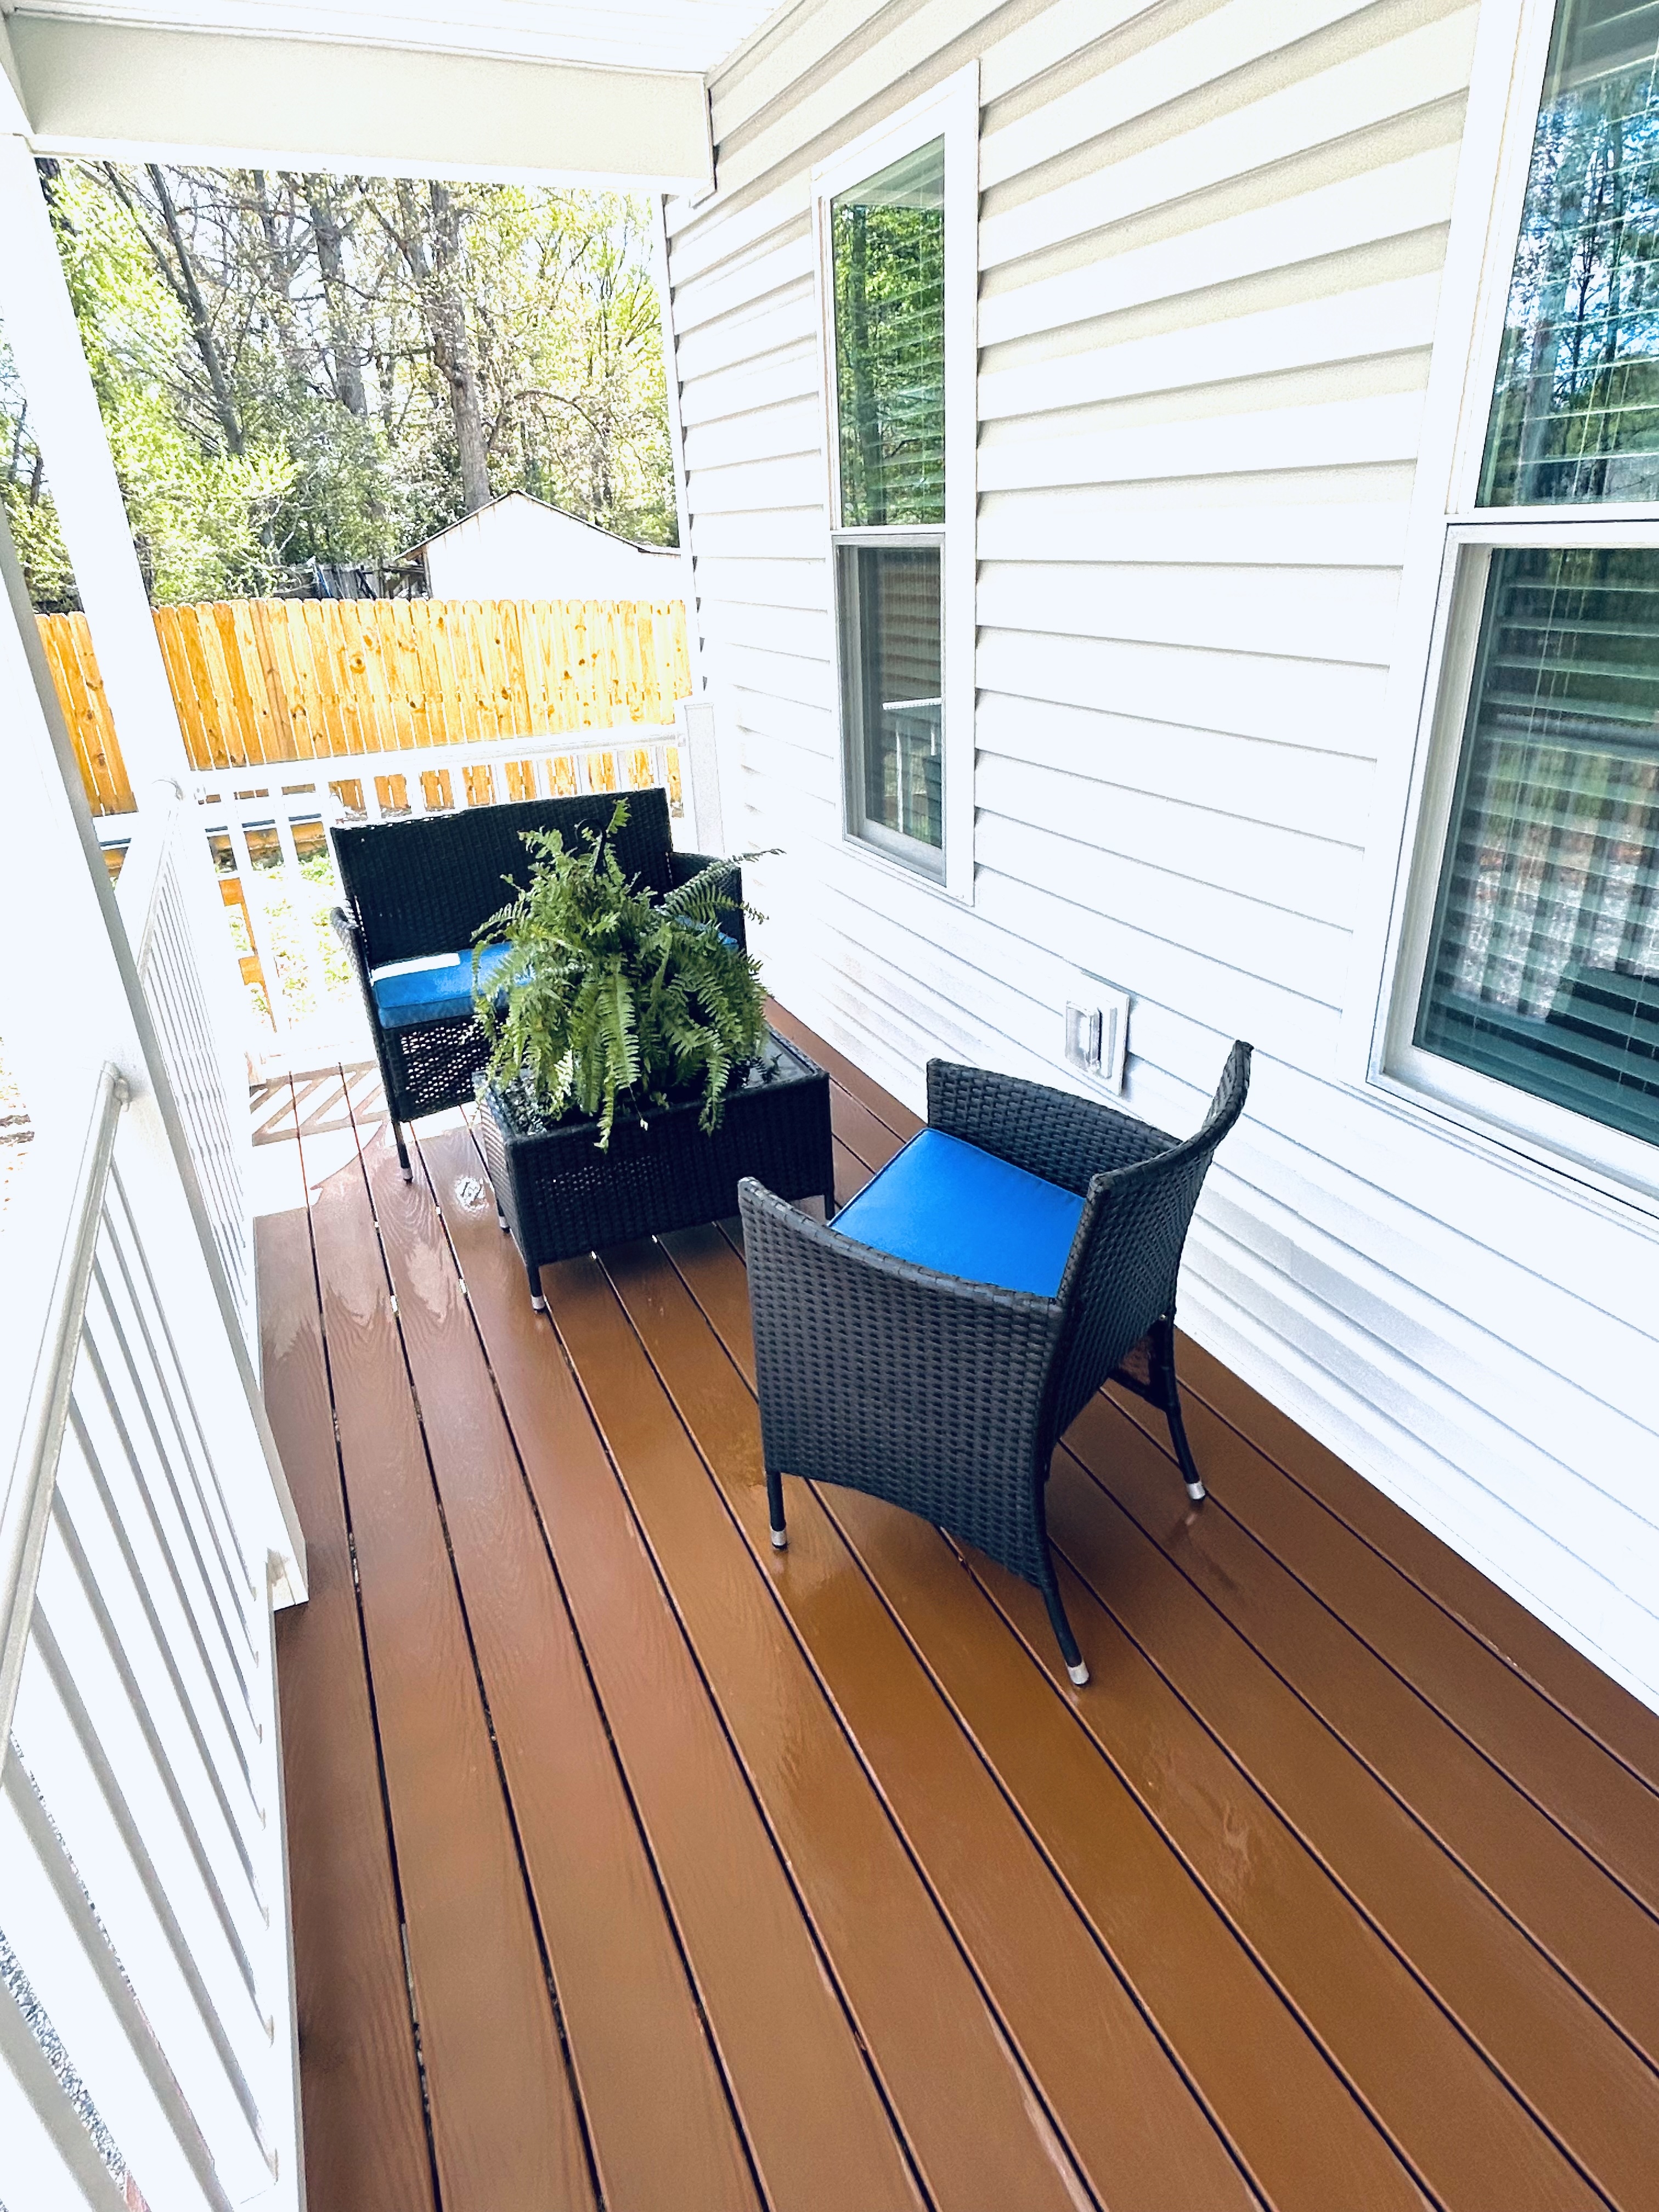
A welcoming covered front porch with warm wood decking and comfortable seating for two. The space includes a small table with greenery and offers a quiet, shaded area to relax, enjoy fresh air, or spend time with visitors just outside the home.

09
Enrichment Area
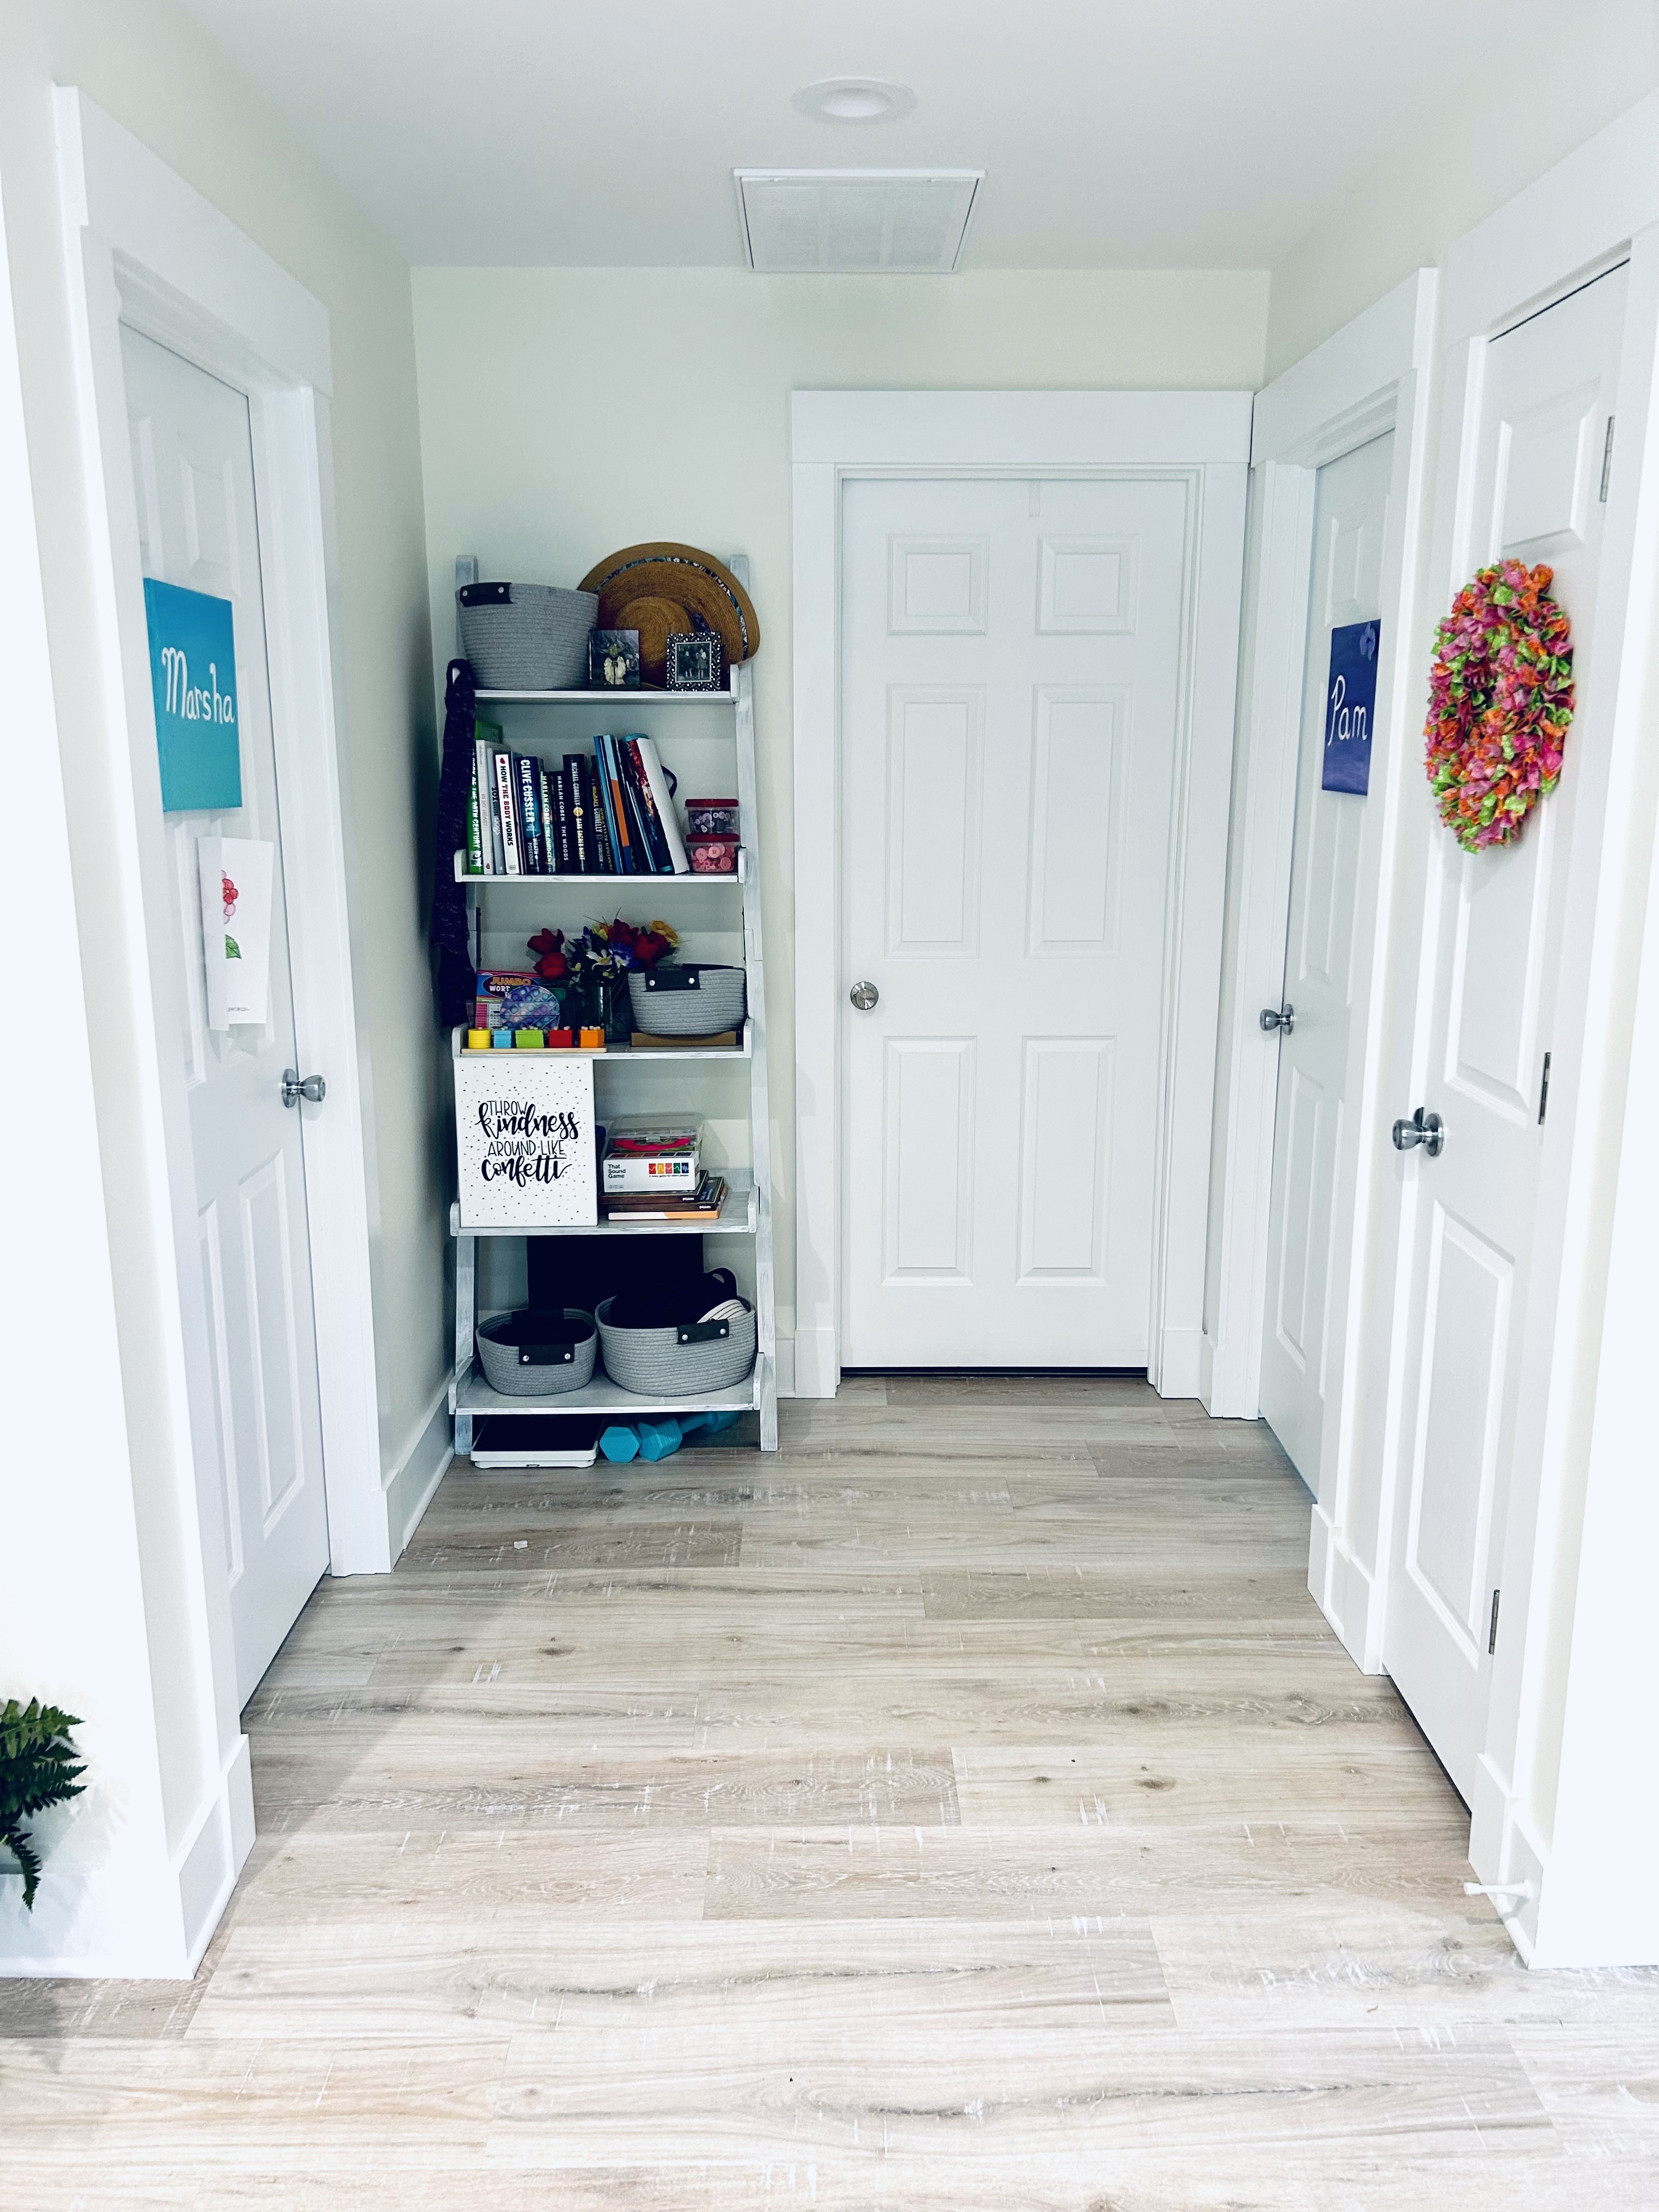
A dedicated enrichment area designed to encourage engagement, routine, and cognitive stimulation. With easy access to books, activities, and familiar items, the space supports meaningful daily experiences in a comfortable and approachable setting.
- Spacious bedroom with a hospital bed, dresser, wall art, ceiling fan, and light wood flooring.
- Comfortable living room in private home senior care setting with sofas,Spacious bedroom with a hospital bed, dresser, wall art, ceiling fan, and light wood flooring. coffee table, and natural light
- Dining area with glass table, four chairs, and large window for natural light.
- Open kitchen with white cabinets, island seating for two, stainless steel appliances, and adjacent dining space.
- Bright, open living room with two sofas, a coffee table, TV stand, and large windows letting in natural light.
- Comfortable living room in private home senior care setting with sofas, coffee table, and natural light
- Wooden deck with two metal chairs and a small round table, surrounded by trees and a railing in a wooded setting.
- Covered front porch with two chairs, small table with plant, and wood decking along the home exterior.
- Well-lit enrichment area with accessible shelving for books and activities, light wood flooring, and doors leading to adjacent rooms.


bottom of page